Facade & Curtain Wall
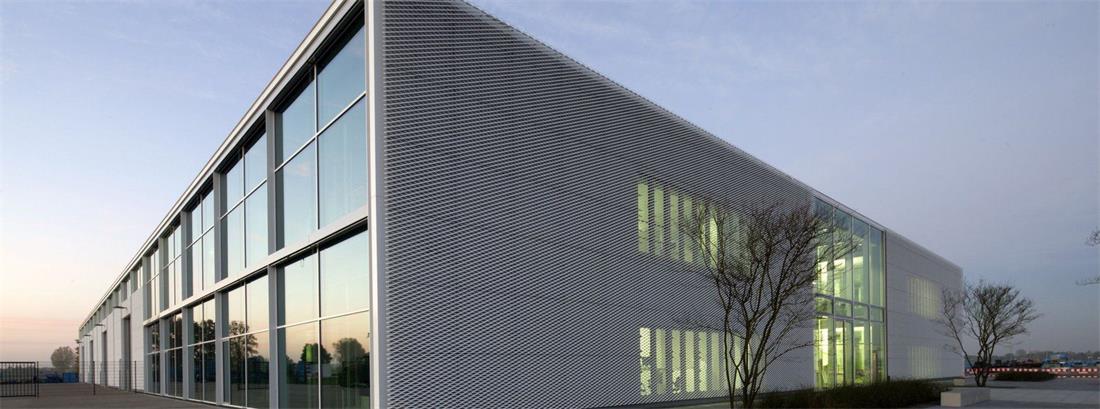
Woven, perforated and expanded metal options for decorative facades, wall coverings, shade screens and protective exterior panels.
The original Dongfu product range lists woven wire drapery, spiral weave mesh, decorative perforated sheet and expanded metal for exterior facades, column cladding, wall coverings and shade screens.
These product families offer different materials, openings, patterns and surface treatments. Final dimensions and installation details are confirmed from the project drawing.
Metal coil drapery can be considered for selected exterior screens only after the material, coating, wind load, panel dimensions, support and fixing details have been reviewed for the specific project.
Design Benefits
- ▪Open patterns allow light and air to pass through
- ▪Multiple weave and hole patterns create different facade effects
- ▪Perforated and expanded panels can also serve as protective screens
- ▪Natural metal, anodized, painted and sprayed finishes are available by product
- ▪Coil drapery is conditional on project-specific wind, material, coating and fixing review
Products Suitable for Facade & Curtain Wall
Metal Chain Curtain
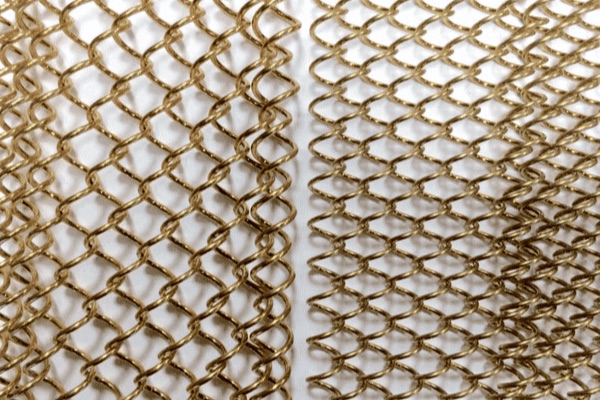
We supply custom metal chain curtain—also called metal wire mesh curtain, metal coil drapery or chain mesh curtain—for architectural dividers, ceilings, screens and decorative projects.
View specifications →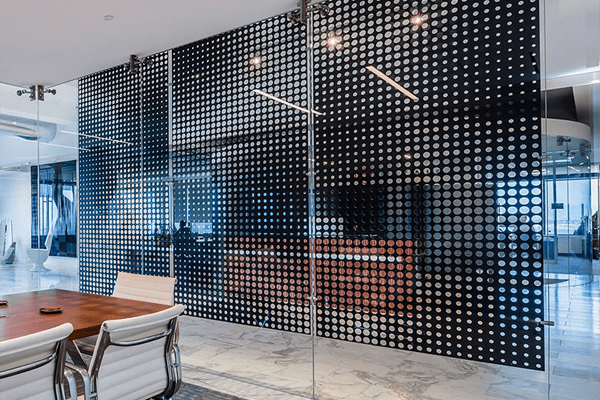
Decorative Perforated Metal
Versatile perforated panels in any hole shape and pattern — facades, ceilings, railings and acoustic walls with a high strength-to-weight ratio.
View specifications →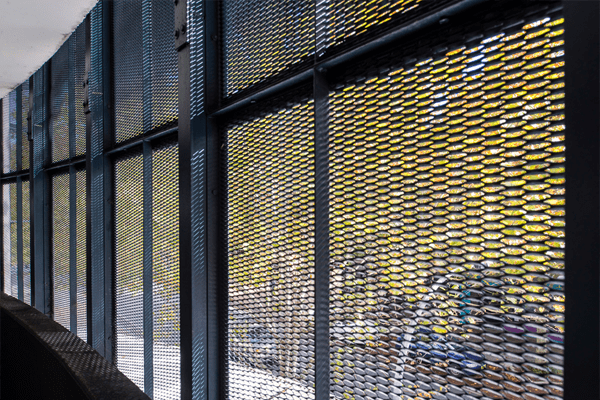
Decorative Expanded Metal
Cut-and-stretched in one step with no welds or weak points — economical mesh panels for facades, railings, partitions and ventilation.
View specifications →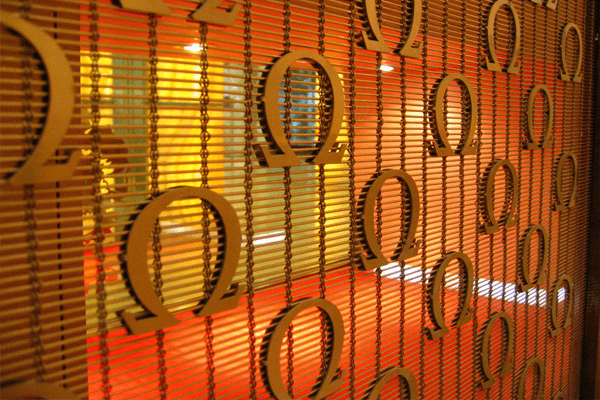
Woven Wire Drapery
Transverse rods woven through vertical cables — architectural metal fabric for facades, ceilings and dividers, up to 4 m wide.
View specifications →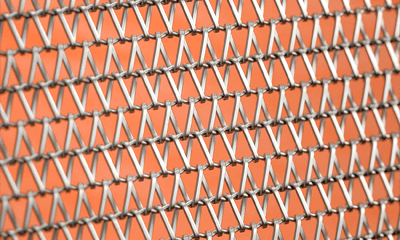
Spiral Weave Mesh
Born on the assembly line, adopted by architects — tough spiral-and-rod mesh for dividers, facades, ceilings and guardrails.
View specifications →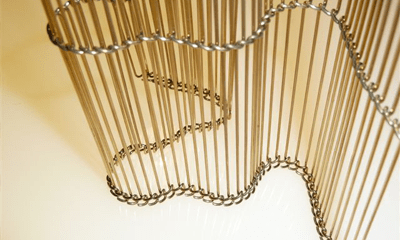
Mesh Belt Curtain
Simple, generous weave with a transparent effect — a low-cost, durable belt curtain for facades, partitions, screens and ceilings.
View specifications →Project Gallery
Riverside Planning Exhibition Center
Original project gallery showing curtain wall decoration mesh at the Riverside Planning Exhibition Center in Shanghai, China.
View the Project Gallery →Discuss Your Architectural Mesh Project
Send us your drawings or ideas — our team responds within 12 hours with material advice and a quotation.